
QFON (群蜂铂橱)Stainless Steel Kitchen: A 20sqm Villa Kitchen Masterclass
We own a 6,000 square-meter production facility dedicated exclusively to stainless steel cabinetry right here in China. Today, QFON is going to show you what truly thoughtful, user-focused cabinetry looks like, through one of our finished full home projects.
Have you ever wondered: Why do most Western kitchens rely on full drawer storage, while most Chinese kitchens still stick almost entirely to hinged open-door cabinets? We recently completed this 20-square-meter villa kitchen with a full drawer layout, and let’s walk you through exactly what makes it work.
First, the color palette. The existing wood trim and floor tiles in this home are warm, earthy tones. Instead of defaulting to the harsh, cold look of standard unfinished stainless steel, we matched the home’s existing vibe with our custom "Satin Moon Gray" finish. It gives you all the durability and hygiene of stainless steel, with the soft, warm feel you’d expect from traditional wood cabinetry.
Right by the kitchen entrance next to the dining area, we designed a dedicated microwave zone. Cook a steamed fish or ribs, and you can carry the whole dish straight to the table without extra steps. We added a removable heat-resistant tray here for freshly cooked hot dishes — set it down to cool before carrying it out, no messy counter clutter needed. Under the tray is a dedicated drawer for small daily items like plastic wrap and parchment paper, right within arm’s reach.
Pay attention to this small but game-changing detail: All appliance outlets are routed to the top of the cabinet, not the bottom. If you put the outlet at the bottom, you have to drag the entire microwave out just to unplug it for cleaning or safety. We drill through the top panel, run the cord up, and you can reach the plug in two seconds. We follow this rule for every built-in appliance — fridges, ovens, steam ovens, all of them.
This villa has extra-high ceilings with a second-tier dropped ceiling, so we designed full-height cabinets extending all the way to the ceiling. That means no awkward gap to collect dust, and it still doesn’t feel cramped or overwhelming. Instead of a flat, uniform wall of cabinets, we used a staggered depth design: Lower hanging cabinets are only 36cm deep, so you don’t bump your head walking by. The upper cabinets that extend to the ceiling are 58cm deep, perfect for storing large, rarely used items. At over 2 meters high, even a full-size pull-out basket can’t utilize that space effectively, so turning it into useful closed storage makes far more sense.
Now for the core design choice: Why do we swear by full drawer layouts over traditional open-door cabinets? Let’s cut right to the comparison.
With a standard open-door cabinet: To get something stored at the back, you have to squat, hunch over, and reach all the way into the dark back corner. That deep back space is almost always a dead, wasted storage zone that you’ll forget about within a month.
With a drawer: Just pull it out, and every single thing inside is right in front of you. You can reach items from the front and the side, and even the bottom drawer only requires a quick bend. Large drawers hold pots, pans, induction cookers, and blenders; small drawers organize utensils and small goods, and you can add custom dividers anywhere you need them. We turned this entire bank of lower cabinets into drawers — no dead space wasted at all.
Is this upgrade more expensive? Honestly, yes. Drawers require more solid material than open shelving: We use 16mm solid stainless steel drawer panels paired with premium heavy-duty undermount slides. But when you do the math, a standard set of pull-out baskets only gives you 2 storage tiers for the same footprint, while this layout gives you 3 full drawers. The storage efficiency is night and day.
We don’t think pull-out baskets are useless, by the way — we installed one right next to the stovetop for spices, spatulas, and ladles, so everything you need to cook is within arm’s reach. But we skipped a dish basket under the stovetop: Local gas safety codes explicitly ban installing pull-out hardware under cooktops, so we design around code requirements to keep your home safe first.
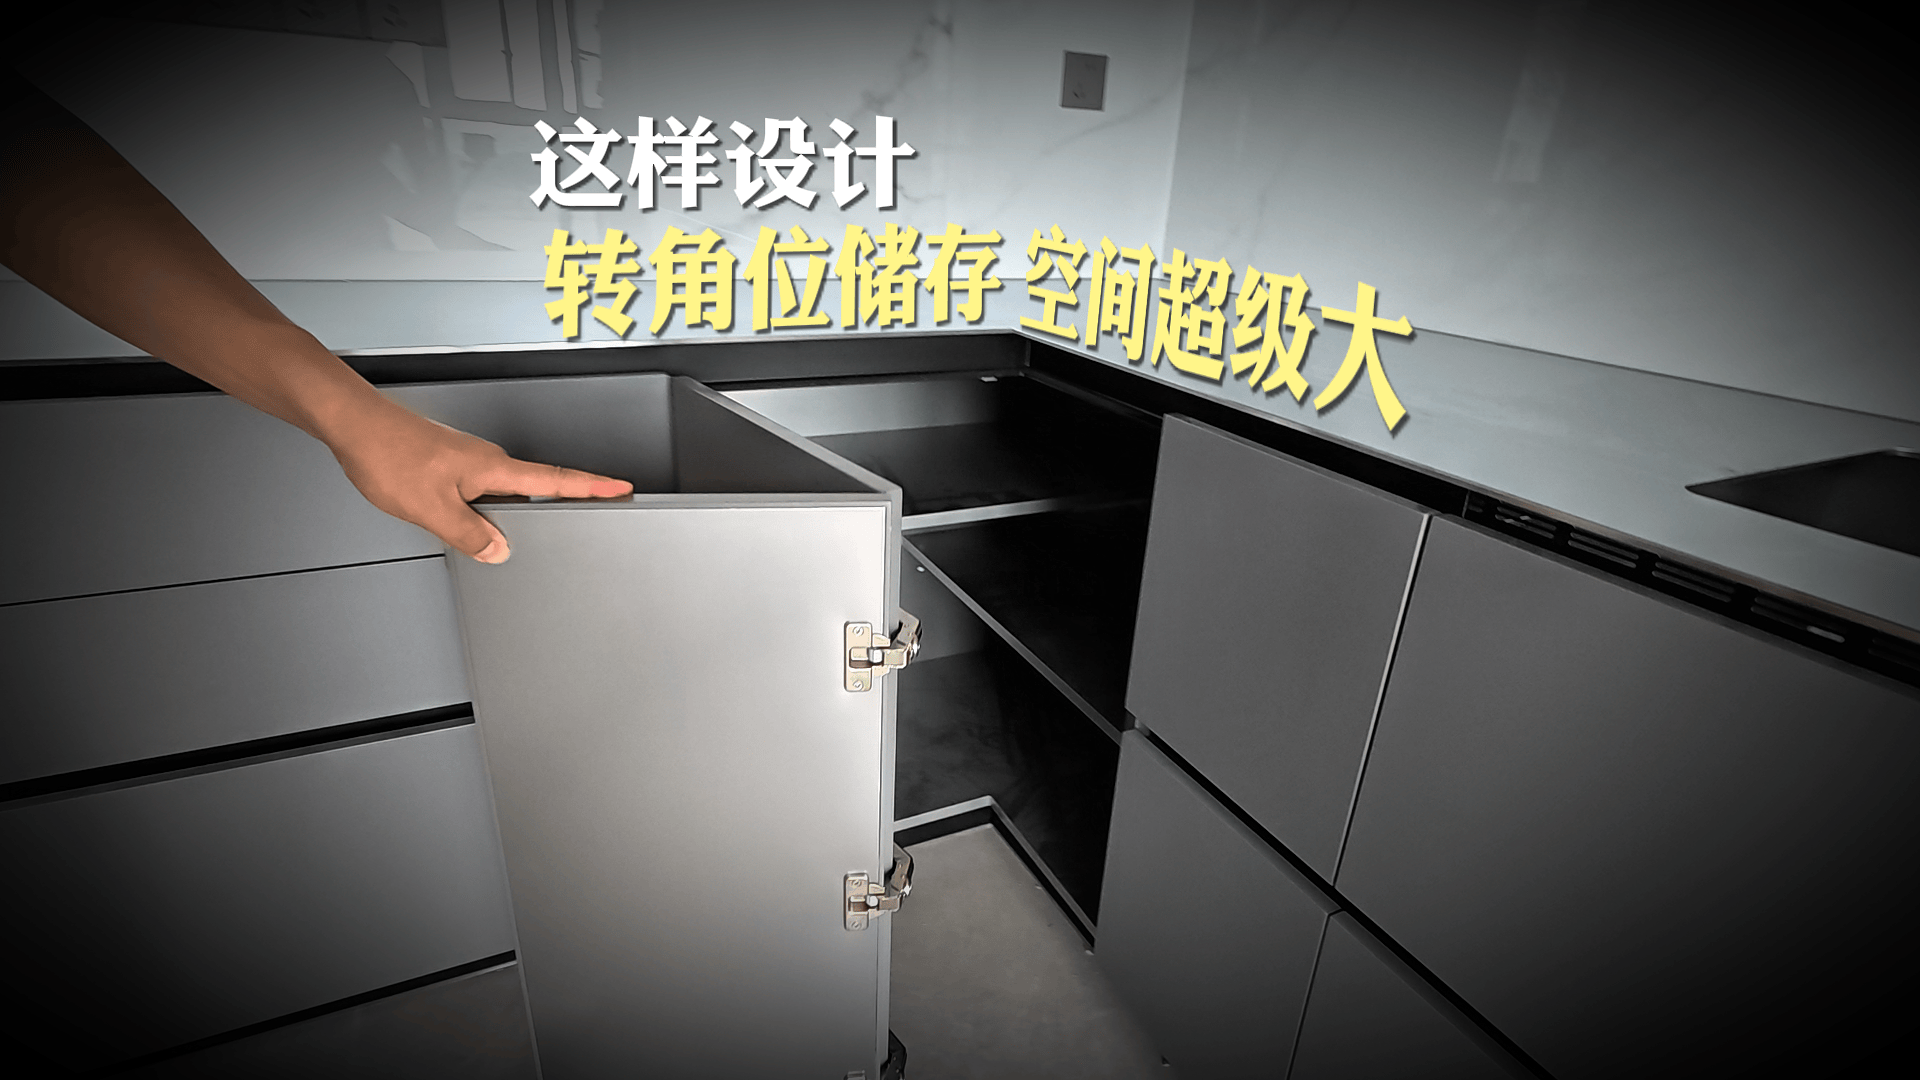
What about the kitchen corner, one of the most common pain points in kitchen design? A lot of people ask why we didn’t install a fancy pull-out corner basket here: The main gas line runs right through this space, so it’s simply not feasible. And corner pull-outs aren’t one-size-fits-all anyway — they can’t hold large items, and they waste a surprising amount of usable space. There are actually four solid solutions for corner cabinets: extended full-hinge doors, pull-out corner baskets, five-sided corner cabinets, and staggered hinged doors. You just pick the solution that fits your unique layout and plumbing.
Last but not least, this is a design you’ll never go back to once you use it: a stepped countertop with different heights for different tasks. We set the cooktop zone at 80 to 83 centimeters, so you don’t have to hunch your shoulders and lift your arms to stir-fry all meal. The cutting and sink zone is raised 5 to 8 centimeters, so you don’t have to bend over to chop vegetables or wash dishes. We adjust the exact height to match the height of the person who cooks most often in the home, after all, this is your kitchen. We also placed the dishwasher right next to the sink, so they can share water and power lines to cut down on unnecessary piping and save you cost long term.
At the end of the day, a great kitchen isn’t judged by how pretty its cabinet doors look in photos. It’s judged by how many unnecessary times you have to bend, reach, and hunch every single day you cook. At QFON, we focus on the small details that make your daily life easier, with durable, custom stainless steel cabinetry built to last.
Interested in planning your own custom kitchen? Comment "PLAN" below, and we’ll send you our full free kitchen layout guide.